








The 2026 Top CNC Parts Manufacturers for Global Buyers guide examines suppliers that turn digital drawings into dependable, production-ready components. It focuses on practical evidence, not impressive promises. Buyers will find manufacturers experienced in CNC milling, CNC turning, Swiss machining, surface finishing, and complex five-axis production.
Dr. David A. Dornfeld, a respected manufacturing engineering authority, stated, “Sustainable manufacturing is not an option; it is a necessity.” His view remains highly relevant to modern Cnc Parts sourcing. Energy use, material waste, traceability, and responsible production now influence supplier selection. Quality alone is not enough.
A reliable manufacturer should provide clear tolerances, inspection reports, material certificates, and realistic delivery schedules. Its engineers should understand aluminum housings, stainless steel shafts, brass fittings, and tight-fit assemblies. A polished website proves very little. Factory audits, sample parts, process controls, and customer references offer stronger evidence.
This guide compares manufacturers through technical capability, communication, certifications, equipment, pricing clarity, and export experience. It also considers whether suppliers can maintain consistent results across prototypes and large batches. Small details matter, such as protected threads, clean deburring, and properly labeled cartons.
Some rankings may remain debatable. Data changes. Regional strengths change faster. That uncertainty deserves attention, not concealment. Global buyers should still verify current certificates, machine capacity, inspection methods, and contractual terms before placing orders. The best Cnc Parts partner is not always the cheapest supplier. It is the one that delivers accurate components repeatedly, communicates honestly, and improves when production reveals a weakness.
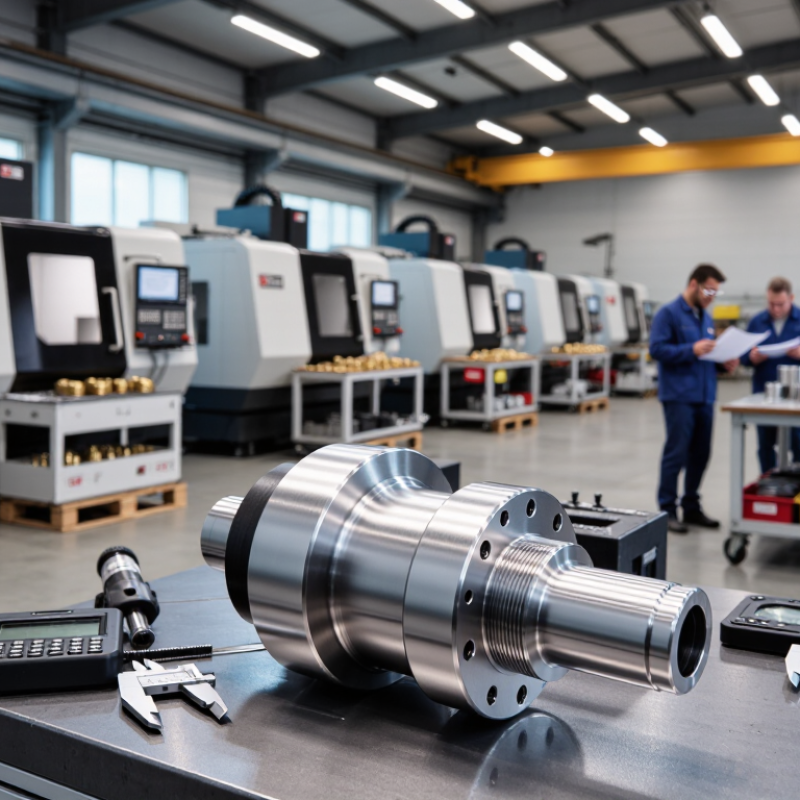
What Defines a Top CNC Parts Manufacturer in 2026
A top CNC parts manufacturer offers more than modern machines and fast quotations. Experienced engineers review drawings, materials, tolerances, surface finishes, and assembly needs before production. They identify unclear dimensions early. That prevents expensive rework later.
Reliable manufacturers provide measurable proof. Inspection reports should include CMM results, gauge readings, material certificates, and batch traceability. Clear records help global buyers verify each shipment. Secure communication also matters when drawings contain sensitive product information. Consistent process control is often more valuable than impressive equipment lists.
Strong suppliers understand real production pressure. They explain how tooling, fixturing, chip control, and cutting parameters affect cost and delivery. They can support prototypes, small batches, and repeat orders without changing quality standards. A practical manufacturer also reports delays quickly, rather than hiding them. No supplier gets every decision right. A missed tolerance or unclear handoff can still happen. What matters is the corrective action: root-cause analysis, documented changes, and verified results. Buyers should examine sample reports, ask technical questions, and compare actual performance with promised capacity. Careful judgment remains essential.
| Evaluation Dimension | Typical Benchmark of a Top CNC Parts Manufacturer | Objective Data or Documentation to Request | Why It Matters to Global Buyers |
|---|---|---|---|
| Quality Management System | A documented quality system certified to ISO 9001:2015 or an equivalent internationally recognized standard, with controlled procedures for production, inspection, nonconforming products, and corrective action. | Current certificate, certification scope, issuing body, expiration date, latest audit status, and sample corrective-action records with confidential information removed. | Provides a repeatable process for quality control and reduces the risk of inconsistent parts across different production batches. |
| Dimensional Accuracy | Common precision work is produced within approximately ±0.01 mm to ±0.05 mm, depending on material, geometry, machine condition, feature size, and inspection method. Tighter tolerances require project-specific confirmation. | Capability study, first-article inspection report, drawing with tolerance callouts, measurement method, and calibration records for the relevant inspection equipment. | Confirms whether the supplier can reliably meet functional fits, assembly requirements, and critical-to-quality dimensions. |
| Geometric Tolerancing | Able to interpret and manufacture parts using GD&T requirements such as position, flatness, perpendicularity, concentricity, profile, and runout in accordance with recognized drawing practices. | Sample inspection reports that reference datum structures, true position, profile tolerances, and actual measured values rather than only pass/fail results. | Reduces assembly problems caused by positional or form errors that may not be visible through basic length and diameter checks. |
| Inspection and Metrology | Uses calibrated coordinate-measuring machines, optical measurement systems, height gauges, micrometers, gauges, and surface-finish instruments appropriate to the part requirements. | Equipment list, calibration certificates traceable to national or international standards, inspection plan, and sample dimensional report. | Improves measurement reliability and creates objective evidence that delivered parts conform to the approved drawing. |
| Material Range | Processes commonly used metals such as aluminum alloys, stainless steels, carbon steels, tool steels, brass, copper, and titanium, together with selected engineering plastics such as POM, PA, PEEK, and PTFE. | Material certificates, heat or lot traceability, approved material suppliers, and confirmation of material grades, temper, hardness, and applicable standards. | Supports multi-material sourcing and helps ensure that mechanical, thermal, chemical, and electrical requirements are met. |
| CNC Equipment and Process Capability | Maintains modern 3-, 4-, and 5-axis machining centers, CNC turning equipment, probing systems, tool management, and documented preventive-maintenance programs. | Machine list, working envelope, spindle specifications, axis configuration, equipment age range, maintenance records, and representative process capability data. | Determines whether complex geometries can be completed with fewer setups, improved positional accuracy, and lower handling risk. |
| Surface Finish | As-machined surfaces commonly fall around Ra 1.6–6.3 µm, while finer finishes can be achieved through appropriate machining, polishing, grinding, blasting, or secondary processing. The required value must be specified on the drawing. | Surface-roughness readings, instrument calibration details, process specification, sample panels, and documentation for any outsourced finishing operation. | Affects friction, sealing, appearance, fatigue performance, coating adhesion, and the service life of the finished component. |
| Surface Treatment and Finishing | Can coordinate treatments such as anodizing, passivation, electroless nickel plating, zinc or nickel plating, powder coating, black oxide, heat treatment, and controlled polishing when technically suitable. | Process certificates, coating thickness reports, color or appearance standards, salt-spray results where required, and identification of the actual processing location. | Helps protect parts against corrosion, wear, chemicals, and cosmetic damage while simplifying the supply chain. |
| Prototype and Low-Volume Production | Provides rapid quotation, design-for-manufacturing feedback, prototype production, engineering changes, and repeat orders without requiring unnecessarily large minimum quantities. | Quotation lead-time record, sample design-review checklist, prototype-to-production workflow, and documented engineering-change procedure. | Reduces development delays and allows product teams to validate form, fit, function, and manufacturability before scaling production. |
| Production Lead Time | Typical standard machining lead times range from approximately 5 to 20 working days after drawing approval, material confirmation, and order release. Complex parts, special materials, and external finishes may require longer schedules. | Written schedule showing programming, material procurement, machining, inspection, finishing, packaging, and shipping milestones. | Enables realistic product planning and reduces the likelihood of missed assembly or market-launch dates. |
| Production Scalability | Can support prototypes, small batches, recurring medium-volume orders, and stable repeat production through capacity planning, standardized tooling, process documentation, and controlled work instructions. | Capacity statement, bottleneck analysis, sample production schedule, process-flow chart, and evidence of backup arrangements for critical operations. | Makes it easier to move from prototype quantities to commercial production without changing suppliers or sacrificing consistency. |
| First Article and In-Process Control | Uses first-article inspection for new or changed parts, in-process checks for critical operations, final inspection, and documented approval before shipment. | First-article report, control plan, inspection frequency, sampling method, process logs, and final release checklist. | Detects process problems early and lowers the probability of receiving a complete batch with the same defect. |
| Traceability | Maintains traceability from purchase order and drawing revision through material lot, machine or work center, operator or inspection record, finishing process, and shipment batch. | Example traveler or digital production record with sensitive customer information removed, plus revision-control and lot-identification procedures. | Supports recalls, root-cause analysis, regulatory inquiries, warranty investigations, and controlled engineering changes. |
| Engineering and DFM Support | Reviews wall thickness, deep cavities, internal corners, tool access, thread design, datum selection, tolerances, material choice, and finishing requirements before production. | Sample DFM report, marked-up drawing, manufacturability feedback, recommended tolerance adjustments, and documented customer-approval workflow. | Prevents avoidable design-related defects and can reduce machining time, tooling cost, scrap, and unnecessary tolerances. |
| Packaging and Export Readiness | Uses corrosion protection, part separation, shock-resistant packaging, labeled cartons, commercial invoices, packing lists, and export documents suitable for international shipments. | Packaging specification, sample shipping label, export documentation checklist, Incoterms confirmation, and photographs of protected parts before dispatch. | Reduces transit damage, customs delays, documentation errors, and total landed-cost uncertainty. |
| Communication and Digital Workflow | Provides structured quotation feedback, revision-controlled file handling, clear technical communication, production updates, and secure transfer of CAD drawings and quality documents. | Example quotation format, document-control procedure, response-time commitment, approved communication channels, and non-disclosure agreement process. | Improves collaboration across time zones and reduces errors caused by outdated drawings, incomplete specifications, or unclear approvals. |
| Corrective Action and Warranty Response | Investigates nonconformities using structured root-cause methods such as 5 Whys or fishbone analysis and provides containment, corrective action, and effectiveness verification. | Redacted corrective-action report, response-time policy, replacement or rework procedure, and evidence that recurring issues are tracked to closure. | Limits disruption when quality issues occur and demonstrates that the supplier can improve rather than only replace defective parts. |
| Environmental and Responsible Manufacturing | Controls coolant, cutting-fluid waste, metal chips, chemical handling, energy use, and hazardous-substance management in accordance with applicable local requirements. | Environmental permits where applicable, waste-transfer records, recycling data, restricted-substance declarations, and relevant environmental-management certification. | Supports responsible procurement, reduces compliance risk, and helps buyers meet internal environmental and supply-chain requirements. |
| Total Cost Transparency | Provides a clear quotation separating material, machining, programming or tooling, inspection, finishing, packaging, freight, taxes where applicable, and payment terms. | Itemized quotation, validity period, assumptions, tolerance exclusions, finishing specifications, shipping terms, and change-order pricing rules. | Makes supplier comparisons more accurate and reduces unexpected charges during production or international delivery. |